
Open House Sat, Sep 26th 11:00 AM - 01:00 PM - Golf Course - Primary on Main - Eco Friendly














Address
20 Schoolhouse Lane, Brighton, NY
Price
$ 649,000
Property Attributes
- MLS#R1716728
- TypeSingle Family
- Listing Status Active
- CountyMONROE
- CityBrighton
- AreaBrighton-Monroe Co.
- NeighborhoodSchoolhouse Lane
- Zip14618
- StyleCapeCod,Colonial,Ranch,TwoStory
- Year Built1963
- Taxes$ 14132
- Price$ 649,000
- Bedrooms6
- Full Bathrooms2
- Half Bathrooms1
- Sqr Footage2988
- Lot Size0.25 Acres
Data Source:
Greater Rochester AOR (GRAR)
Property Description
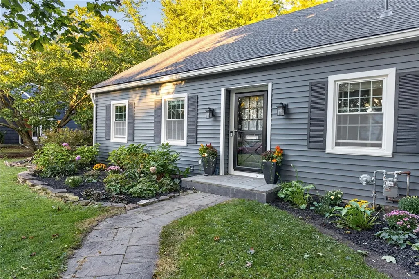
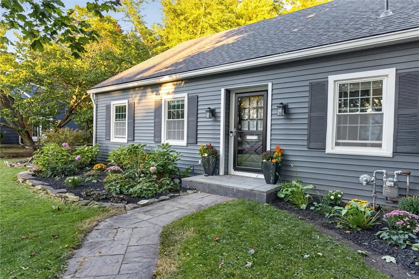
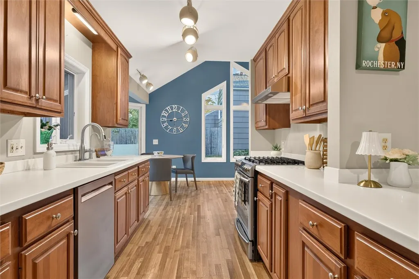
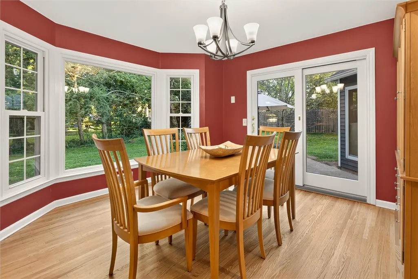
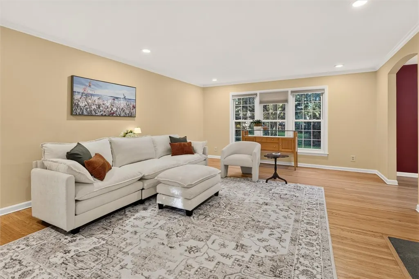
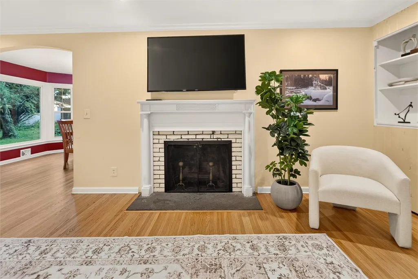
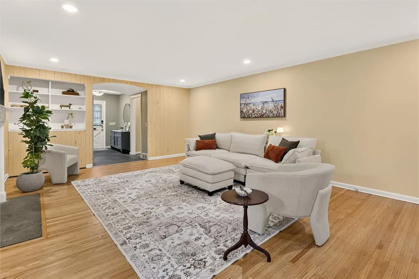
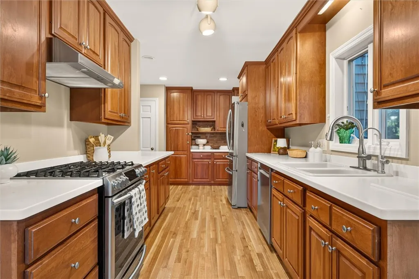
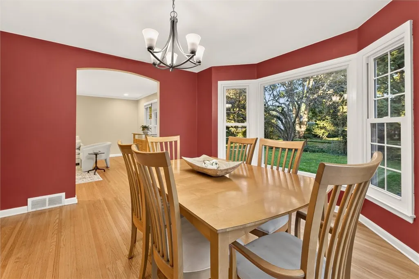
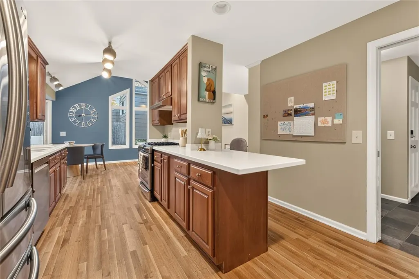
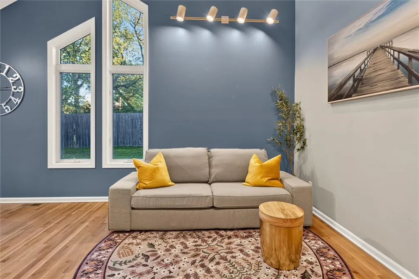
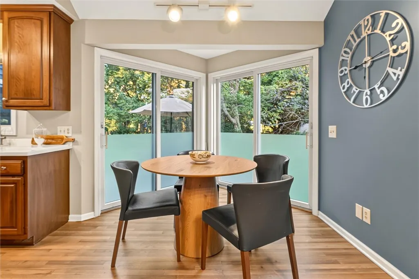
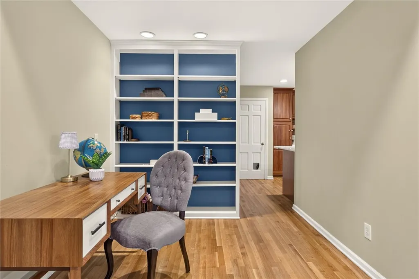
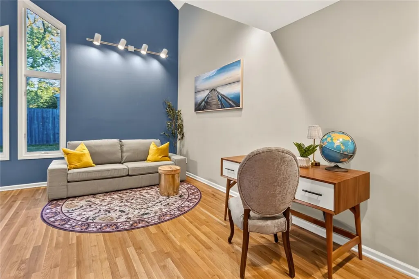
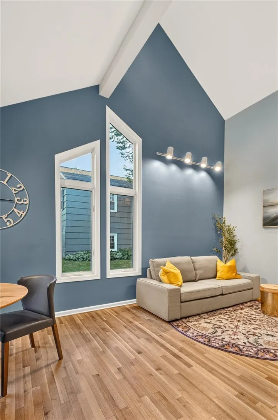
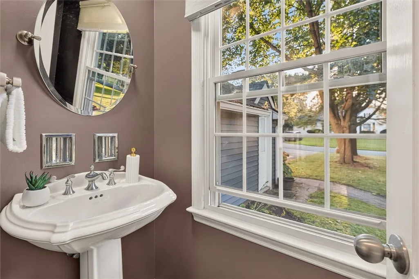
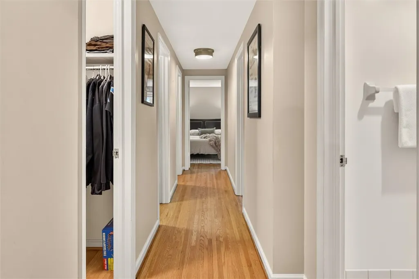
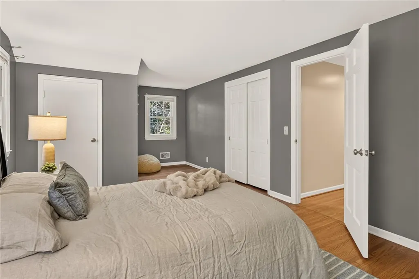
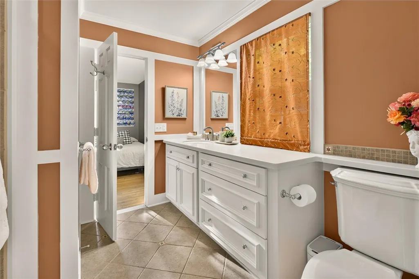
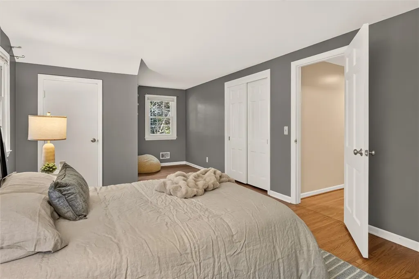
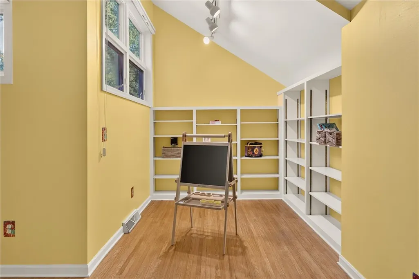
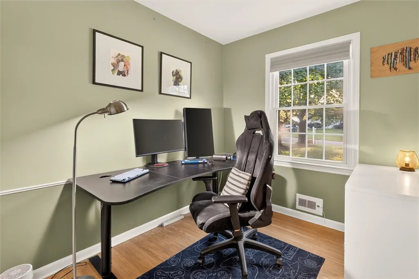
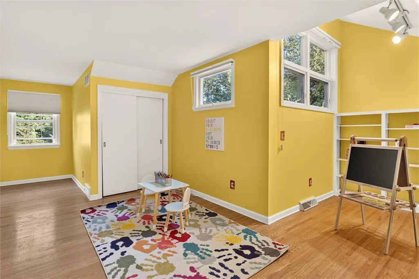
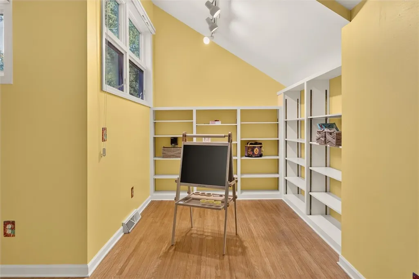
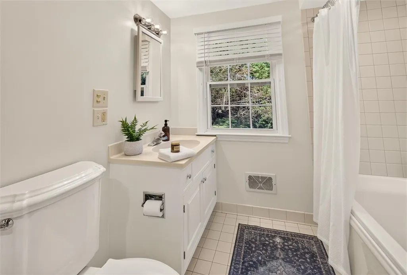
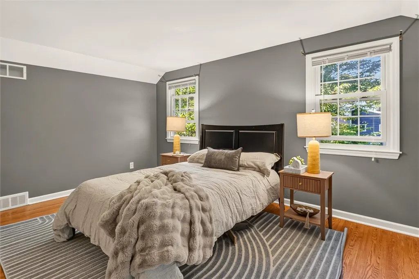
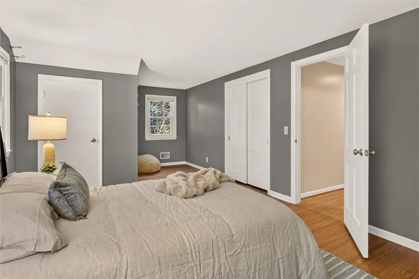
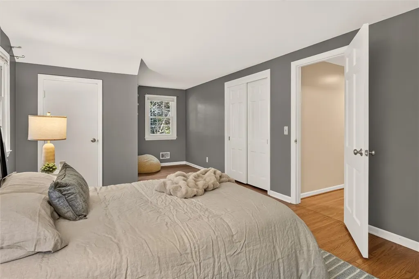
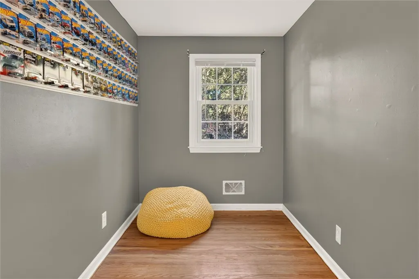
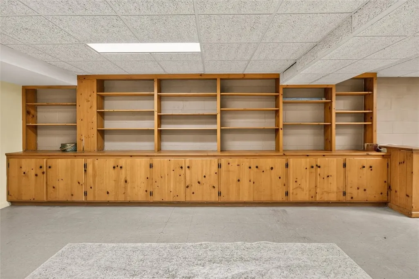
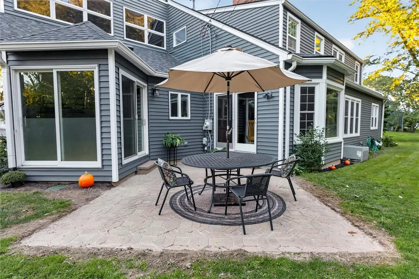
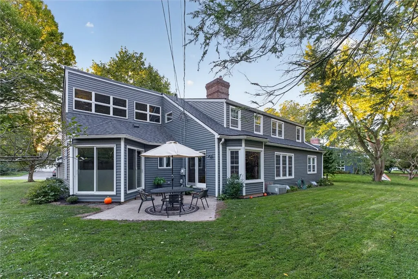
This classic Brighton Cape just keeps going! Deceptively spacious, this one looks charming from the road, but step inside and this home unfolds into 6 bedrooms, nearly 3,000 SF above grade, beautifully built, architecturally distinctive living space. Over 4,100 SF of finished living plus recreation space across three levels. Set on coveted Schoolhouse Lane, it’s the kind of Brighton home that delivers what buyers are always hoping to find: timeless character, soaring spaces, incredible natural light, and room for absolutely everyone! The main floor spans nearly 2,000 SF, with a first-floor primary bedroom with ensuite bath, additional bedroom, plus a half bath. Chef’s kitchen, with custom cherry cabinetry, Corian countertops, stainless appliances, leads to an architectural vaulted living space. Soaring ceilings, dramatic windows, freshly refinished hardwood floors. Built-in shelving and thoughtful library details - academic character and personality throughout! Enjoy your sunny breakfast area wrapped in windows and glass doors overlooking your private backyard and patio. Upstairs, 3 additional bedrooms + a large full bath offer room to spread out! Yellow bedroom is the perfect library or play room. Walk in attic with full height ceiling runs the length of the house for tons of additional storage. Two walk-in closets upstairs have extra deep wood shelving. ALL major investments DONE: Brand New (2026) GAF architectural-shingle roof with transferable warranty! New premium furnace (2024), and new Culligan on-demand water filtration system. Whole house water softening and filtration (2014) New 200 AMP electrical service. New windows, Vellux Skylights, and Levolor blinds. Professionally evaluated for energy efficiency and spray-foam insulation completed by Betlem (2014). Attached 2.5 car garage with no-step entry ramp. Peek that map! Steps from the Pittsford trail, Council Rock, Harley, Allendale, the village of Pittsford and more. Minutes from internationally renowned golf clubs. Brighton Central School District. Accurate 2,988 SF public record reflects 2,912 SF. See attachments. All Offers due 9/30 at Noon
| Elementary School | Middle School | High School |
|---|---|---|
| French Road Elementary | Twelve Corners Middle | Brighton High |
| Price History | |
|---|---|
| 9/24/2026 | Listed $649,000 |
General Features
| Sewer | Connected |
|---|---|
| Heating | Gas,ForcedAir |
| Cooling | CentralAir |
| Utilities | ElectricityConnected,HighSpeedInternetAvailable,SewerConnected,WaterConnected |
| Possession | CloseOfEscrow |
| Roof | Architectural,Shingle |
| Appliances | Disposal,GasOven,GasRange,GasWaterHeater,WaterPurifierOwned,WaterSoftenerOwned |
| Garage Spaces | 2.5 |
| Patio/Porch Features | Patio |
| Architectural Style | CapeCod,Colonial,Ranch,TwoStory |
| Construction Materials | Cedar,SprayFoamInsulation,CopperPlumbing |
| School District | Brighton |
| Year Built | 1963 |
| Electric | CircuitBreakers |
| Township | Not Applicable |
| Property Subtype | SingleFamilyResidence |
| Accessibility | AccessibleBedroom,AccessibleApproachWithRamp,AccessibleEntrance |
| County | Monroe |
| Property Type | Residential |
| Attached Garage | Yes |
| Subdivision Name | Schoolhouse Lane |
| Garage Y/N | Yes |
| Total Rooms | 12 |
| Full Baths | 2 |
| Status | Active |
| Directions | from allens creek rd property is on the right hand side |
| High School | Brighton High |
| City | Brighton |
| Senior Community Y/N | No |
| High School District | Brighton |
| MLS Area | Brighton-Monroe Co.-262000 |
| Lot Size Units | Acres |
| Lot Size Square Feet | 10890.0 |
| Elementary School | French Road Elementary |
| Year Built Details | Existing |
| Tax Annual Amount | 14132.0 |
| Middle/Junior High School | Twelve Corners Middle |
| Property Condition | Resale |
| Virtual Tour | https://r3dmedia.hd.pics/20-Schoolhouse-Ln/idx |
| Standard Status | Active |
| Middle/Junior School District | Brighton |
| Elementary School District | Brighton |
| Tax Assessed Value | 291300 |
| TaxOtherAnnualAssessmentAmount | 0.0 |
| Tax Lot | 42 |
Interior Features
| Interior Amenities | BathroomRoughIn,CedarClosets,CeilingFans,DryBar,SeparateFormalDiningRoom,EatInKitchen,Library,QuartzCounters,SeeRemarks,SlidingGlassDoors,Skylights,NaturalWoodwork,BedroomOnMainLevel,InLawFloorplan,M |
|---|---|
| Basement | Full,PartiallyFinished |
| Flooring | Hardwood,Tile,Varies |
| Total Fireplaces | 1 |
| Total Stories | 1 |
| Basement (Y/N) | Yes |
| Air Conditioning Y/N | Yes |
| Heating Y/N | Yes |
| Window Features | Skylights |
| Fireplace Y/N | Yes |
| Half Baths | 1 |
| Laundry Features | InBasement |
| Total Bedrooms | 6 |
| Main Level Bedrooms | 3 |
| Main Level Bathrooms | 2 |
| Total Baths | 3 |
Exterior Features
| Exterior Amenities | BlacktopDriveway,FullyFenced,Patio |
|---|---|
| Fencing | Full,PetFence |
| Parking Features | Attached,Garage,GarageDoorOpener |
| Lot Features | Rectangular,RectangularLot,ResidentialLot |
| Water Source | Connected,Public |
| Lot Size Area | 0.25 |
| Foundation Details | Block |
| Building Area Total | 2988.0 |
| Lot Dimensions | 90X144 |
| Lot Size Acres | 0.25 |
| Waterfront Y/N | No |
| Door Features | SlidingDoors |
| Road Frontage Type | CityStreet |
Amenities
- Foreclosure
- Views
- Short Sale
- New Construction
- Adult 55+
- Lease To Own
- No HOA Fees
- Furnished
- Primary On Main
- Air Conditioning
- Seller Finance
- Green
- Fixer Upper
- Horse
- Golf
- Fireplace
- Deck
- Garage
- Basement
- Pool
Property vs Single Family Average in 14618
Price
Taxes
Year Built
Visits
 The Greater Syracuse Association of REALTORS ®: The data relating to real estate on this web site comes in part from the Internet Data Exchange (IDX) Program of the CNYIS, powered by CNYIS. Real estate listings held by firms other than Berkshire Hathaway HomeServices Heritage Realty - Homer, are marked with the IDX logo and detailed information about them includes the Listing Broker's Firm Name. All information deemed reliable but not guaranteed and should be independently verified. All properties
 The data relating to real estate on this web site comes in part from the Internet Data Exchange (IDX) Program of NYSAMLS. Real estate listings held by firms other than Berkshire Hathaway HomeServices Heritage Realty - Homer, are marked with the IDX logo and detailed information about them includes the Listing Brokers Firm Name.
Disclaimer: All information deemed reliable but not guaranteed and should be independently verified. All properties are subject to prior sale, change or withdrawal. Neither
The data relating to real estate on this web site comes in part from the Internet Data Exchange (IDX) Program of NYSAMLS. Real estate listings held by firms other than Berkshire Hathaway HomeServices Heritage Realty - Homer, are marked with the IDX logo and detailed information about them includes the Listing Brokers Firm Name.
Disclaimer: All information deemed reliable but not guaranteed and should be independently verified. All properties are subject to prior sale, change or withdrawal. Neither
